KIVOSER technical standards
One written standard per product line.
Kitchens and interior doors are two separate lines, made in two different factories, with two different specifications and two different minimum orders. Nothing on the kitchen standard applies to the doors, and nothing on the door standard applies to the kitchens. Choose the line you are specifying.
Kitchen standard. Modular kitchen cabinets, fronts and worktops made at the factory near Warsaw. Minimum 20 pcs per item, flat-packed and counted in europallets. The sections below describe the kitchen line only.
Kitchen system specification
- Carcass board
- Kronospan melamine-faced chipboard, 16 mm
- Carcass finishes
- White, Evoke Oak, Cremona Oak
- Hinges
- GTV soft-close, fitted on every door
- Drawer runners
- Häfele Superslim Favorite Q2, soft-close, 2 mm metal sides
- Worktops
- 38 mm laminate — Evoke Oak, Cremona Oak, District Dark, Crema Limestone
- Worktop lengths
- 40, 60, 80, 105, 120, 140, 160, 180, 200 and 260 cm; island 123.6 × 94 cm
- Legs
- Adjustable, 100–150 mm
- Plinths
- 100 and 150 mm heights, several lengths and colours
- Included with the carcass
- All shelves and mounting accessories
- Included with the fronts
- Handles, except on handleless grip-edge fronts
- Documentation
- Assembly schematic supplied with every cabinet
- Packaging
- Flat-packed
- Manufacturing
- Poland (factory near Warsaw)
- Warranty
- 2-year warranty on every KIVOSER kitchen and cabinet
- Identification
- One product code per cabinet; one code and one EAN per ready-made set
- Pricing basis
- Ex-factory procurement pricing, minimum 20 pcs per item
Kitchen standard dimensions
Two depths, two carcass heights, one width grid. Every KIVOSER cabinet is built to the same geometry, so runs combine predictably and a layout drawn once holds on every site.
The drawings below are the ready-made KIVOSER kitchen layouts. The individual cabinet dimensions in them are exactly the modules available in build your own kitchen — the same depths, carcass heights and width grid.
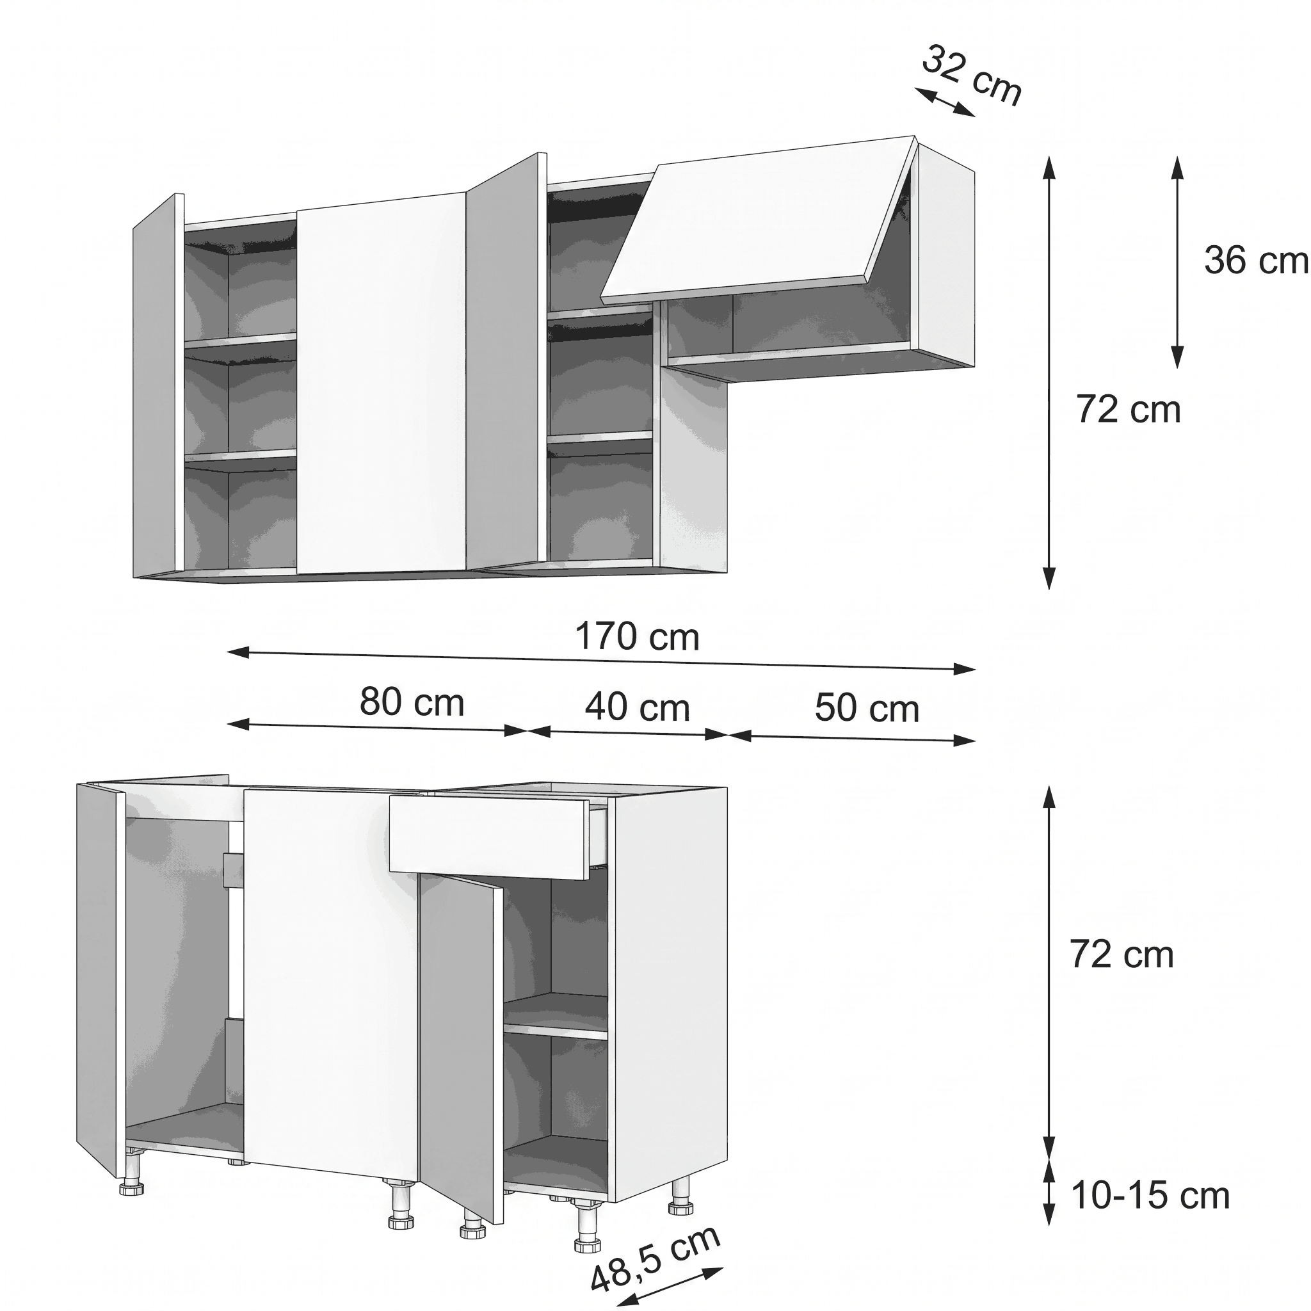
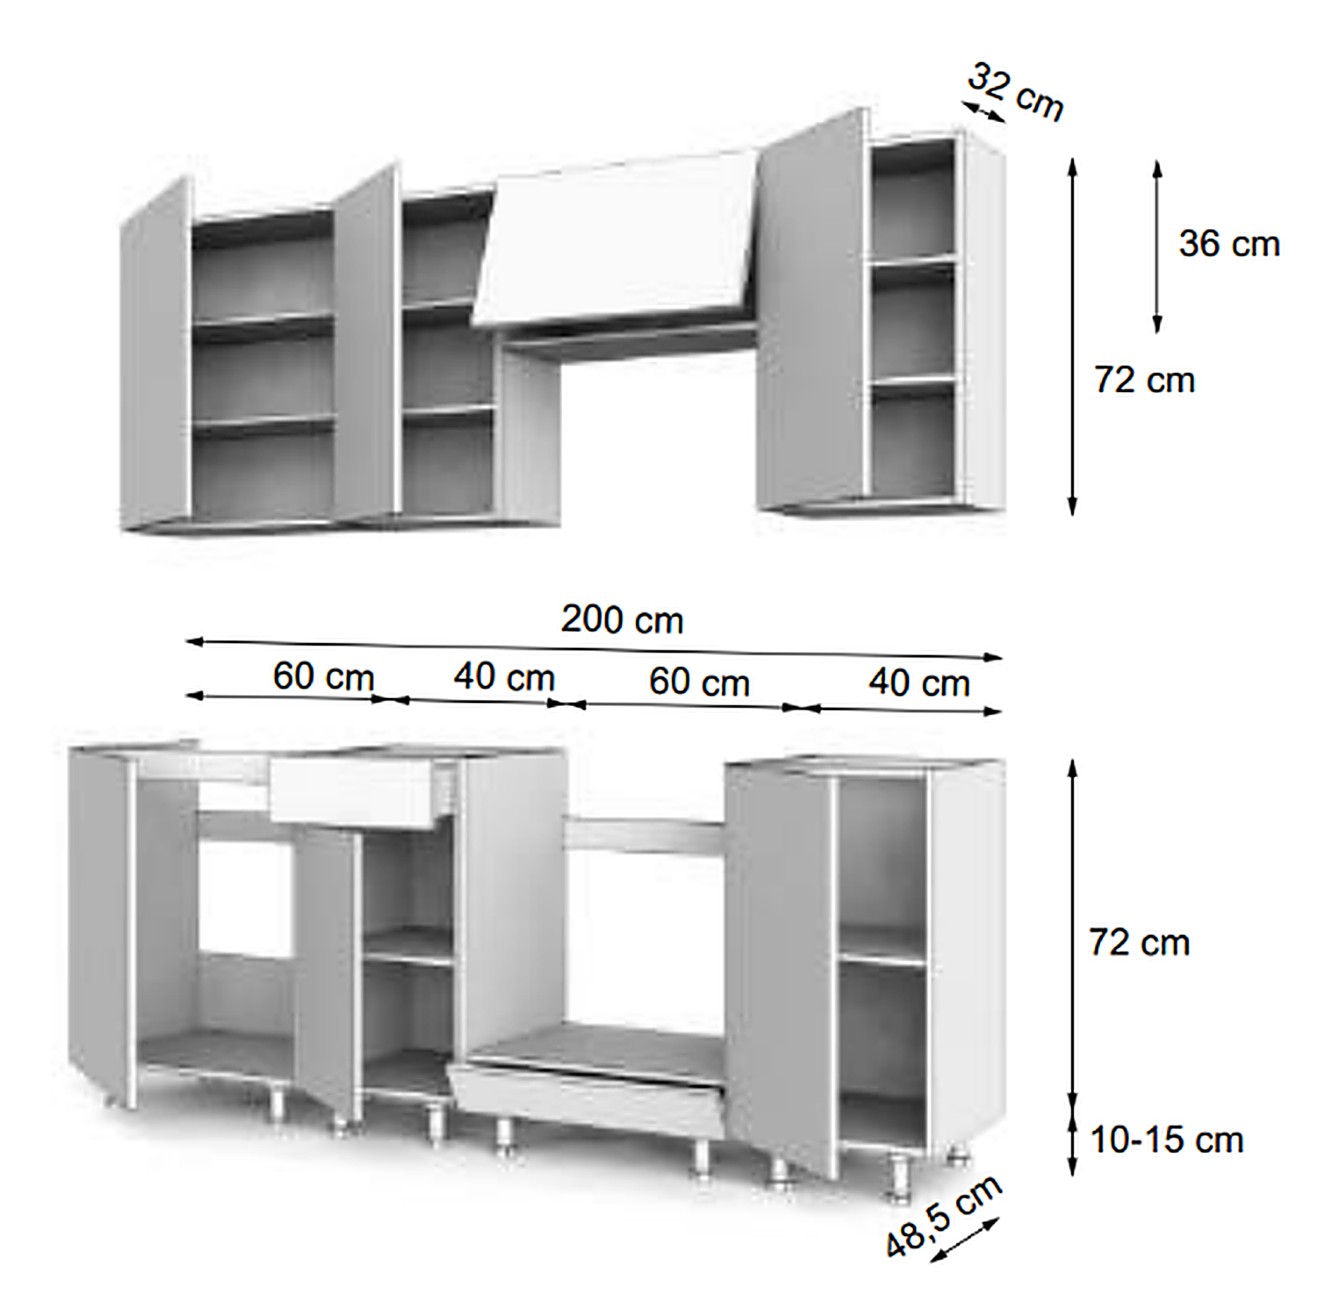
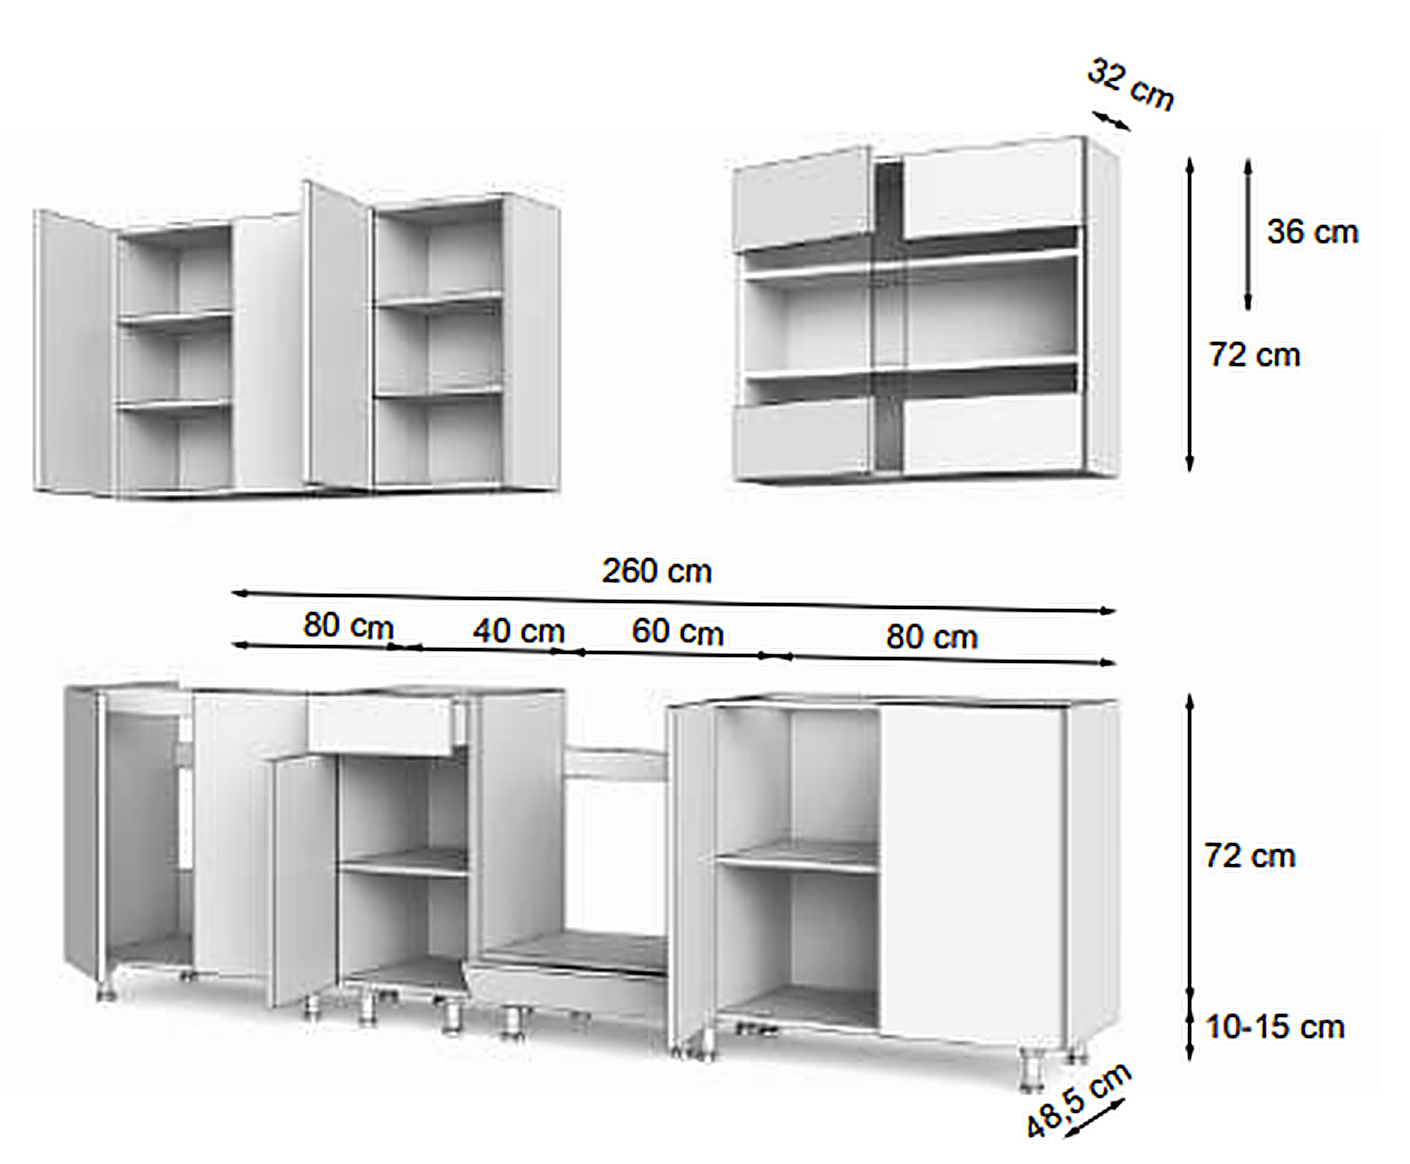
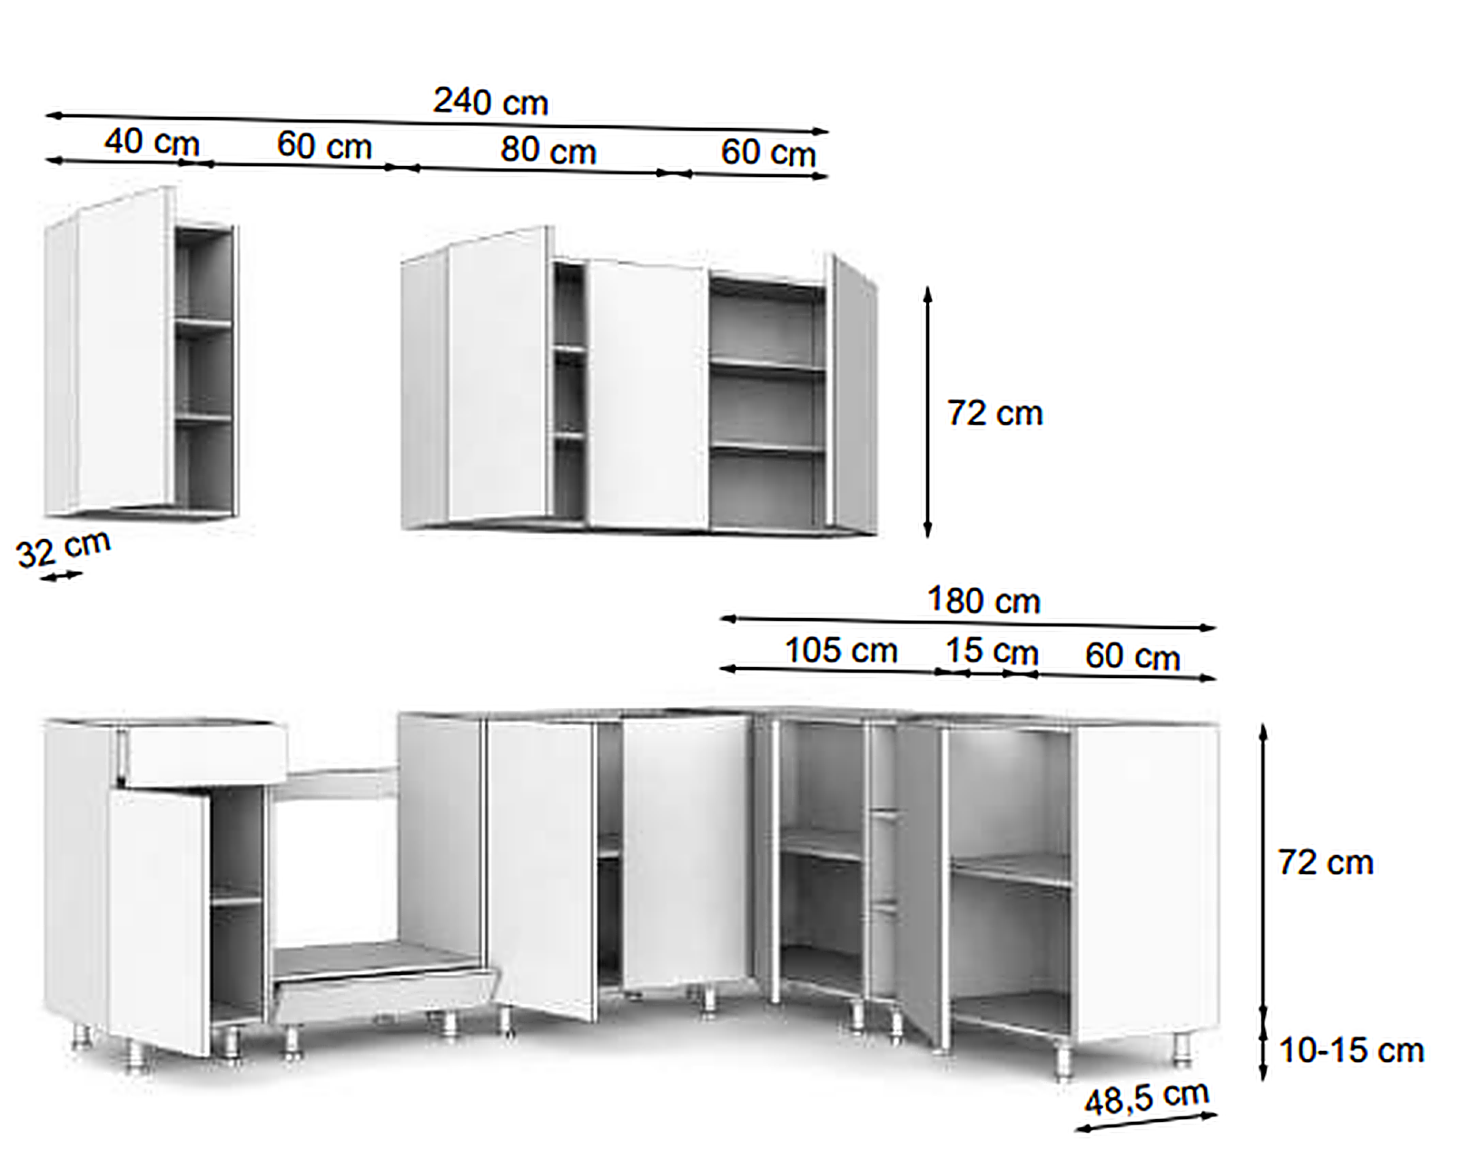
- Wall unit height
- 72 cm carcass height
- Wall unit depth
- 32 cm
- Lift-up wall element
- 36 cm high, within the same 72 cm run
- Base unit height
- 72 cm carcass height
- Base unit depth
- 48.5 cm
- Adjustable legs
- 10–15 cm, giving 82–87 cm before the 38 mm worktop
- Module widths
- 15, 30, 40, 45, 50, 60, 65, 80 and 105 cm
- Reference runs
- 170 cm = 80 + 40 + 50 · 200 cm = 60 + 40 + 60 + 40 · 260 cm = 80 + 40 + 60 + 80 · 240 × 180 cm corner = 40 + 60 + 80 + 60 and 105 + 15 + 60
- Combining runs
- Two depths and two carcass heights across the whole range, so any set combines on the same grid
Kitchen front specification
Every KIVOSER front belongs to a named family. The board material, thickness and surface below are the specification of that family — the colour choice does not change them.
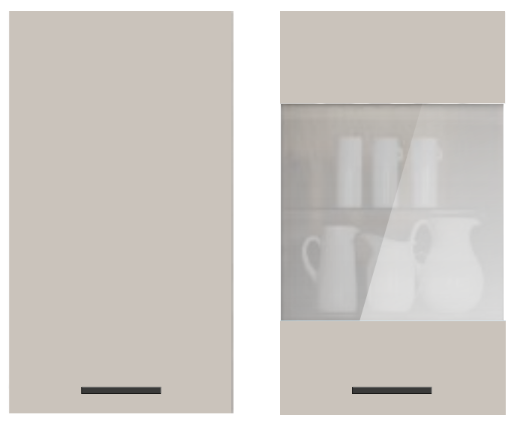
TAFLA
Black 128 mm handle includedThe classic flat front
How it differs: Flat slab with a plain square edge — a black 128 mm handle is provided.
TAFLA
- Board
- Laminated chipboard
- Thickness
- 16 mm
- Surface & edge
- Flat smooth slab, matt decor
Available colours (5)
TAFLA acrylic
- Board
- MDF
- Thickness
- 18 mm
- Surface & edge
- High-gloss acrylic
Available colours (2)
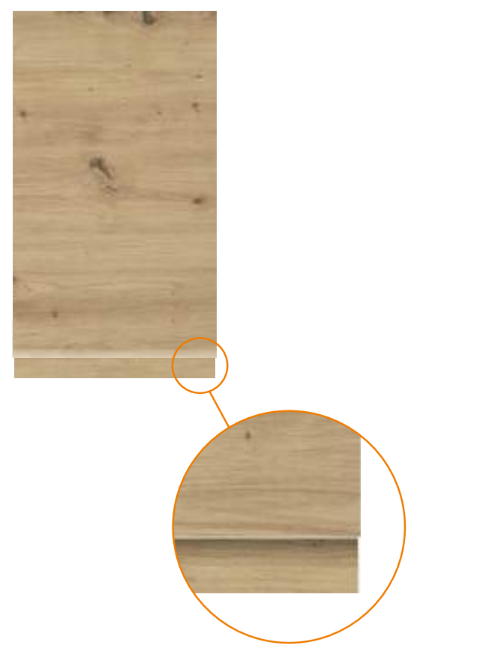
TAFLA B
Integrated grip edge · handlelessGrip edge — no handles needed
How it differs: Same flat slab as TAFLA, but the bottom edge is bevelled into a grip — no handles at all.
TAFLA B wood decor
- Board
- Laminated chipboard
- Thickness
- 19 mm
- Surface & edge
- Matt wood decor, bevelled grip edgeIntegrated grip profile along the bottom edge — no handles required.
Available colours (1)
TAFLA B acrylic
- Board
- MDF
- Thickness
- 19 mm
- Surface & edge
- High-gloss acrylic, bevelled grip edgeTAFLA B has an integrated grip profile along the bottom edge — no handles required.
Available colours (1)
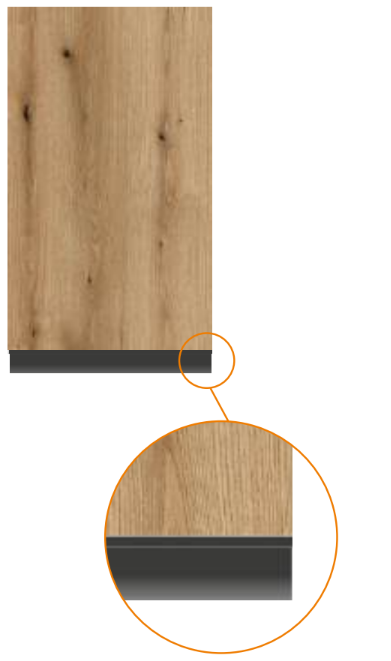
TAFLA L
Black rail · handed frontsBlack recessed handle rail
How it differs: Flat slab with a black recessed rail along one edge — the rail is the handle, so fronts are handed (left / right).
TAFLA L
- Board
- Laminated chipboard
- Thickness
- 18 mm
- Surface & edge
- Matt wood decor with a black recessed handle railHanded fronts: "left up / right down" means wall cabinets open to the left and base cabinets open to the right — "right up / left down" is the mirror. Drawer units, oven, hood and dishwasher fronts have no handing and appear under both options.
Available colours (1)
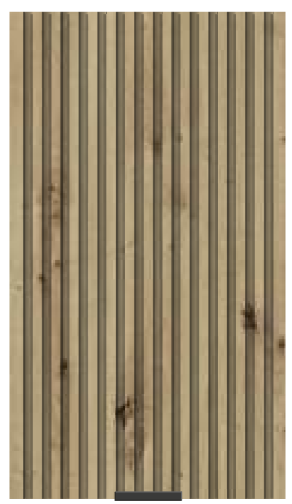
RYFLA
Ribbed surfaceFluted, vertically ribbed front
How it differs: Fluted front with fine vertical ribs — a black overlay handle is provided.
RYFLA
- Board
- MDF
- Thickness
- 18 mm
- Surface & edge
- Fluted (vertically ribbed) matt PVC
Available colours (5)
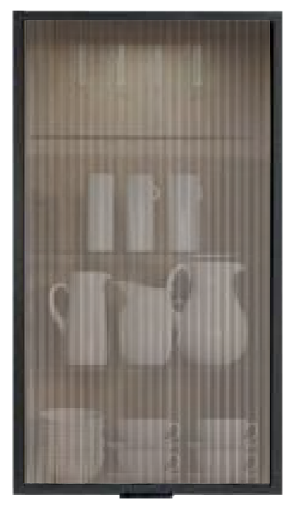
EVOKE vitrine
Glass · wall units onlyGlass display front
How it differs: Framed reeded glass instead of a solid front — a black overlay handle is provided.
EVOKE vitrine
- Board
- Aluminium frame
- Thickness
- Frame profile
- Surface & edge
- Reeded / fluted glass in a black anodised frameAvailable on the glass wall units only (GV-AL-40 and G2V-AL-80).
Available colours (1)
Each colour of each family is a separate front code. See the finishes and their colours →
Kitchen components by
Boards, runners and hinges used in the kitchen line. The door line has its own manufacturer and its own fittings.
 Boards & worktops
 Drawer runners
 Soft-close hinges